
Harper Engineering
Aerospace Factory Layout Optimization Project
Harper Engineering Company sought a fresh look at its 35,000-square-foot Renton factory to better understand how parts and materials moved through the facility and where layout or process changes could improve operations. The project sought to develop a digital factory floor map and document current flow from raw materials and purchased components through machining, fabrication, sub-assembly, final assembly, and shipping. The student team examined inventory kitting, work instructions, and how parts and subassemblies were presented to operators, with the goal of identifying opportunities to improve clarity, ergonomics, material handling, and overall efficiency. The team provided Harper with a current-state view of its operation along with a conceptual “golden cell” design and related recommendations for future improvement.
Faculty Adviser(s)
Patty Buchanan, Industrial & Systems Engineering
Related News

Elevating emerging engineers
The Industry Capstone Program partners UW Engineering students with sponsor organizations to devise innovative solutions to real-world problems.

Capstone collaboration leads to award
An ME capstone team received first place for its energy audit of the UW School of Social Work building.
Capstone creations
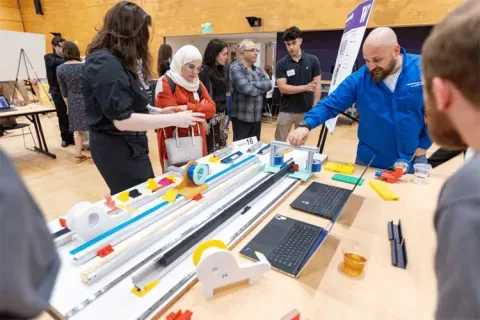
Students displayed innovative capstone design projects at the 2025 expo.